Loader icon
Skip to Content
Book Now
Make A Reservation
Dates
-
Rooms
1
Guests
2
Each room can accommodate a maximum of two guests.

Ocean View Ballroom

Max capacity
Up to 8888 Guests
Total Area
8888.00 sq. ft.
Floor Plan

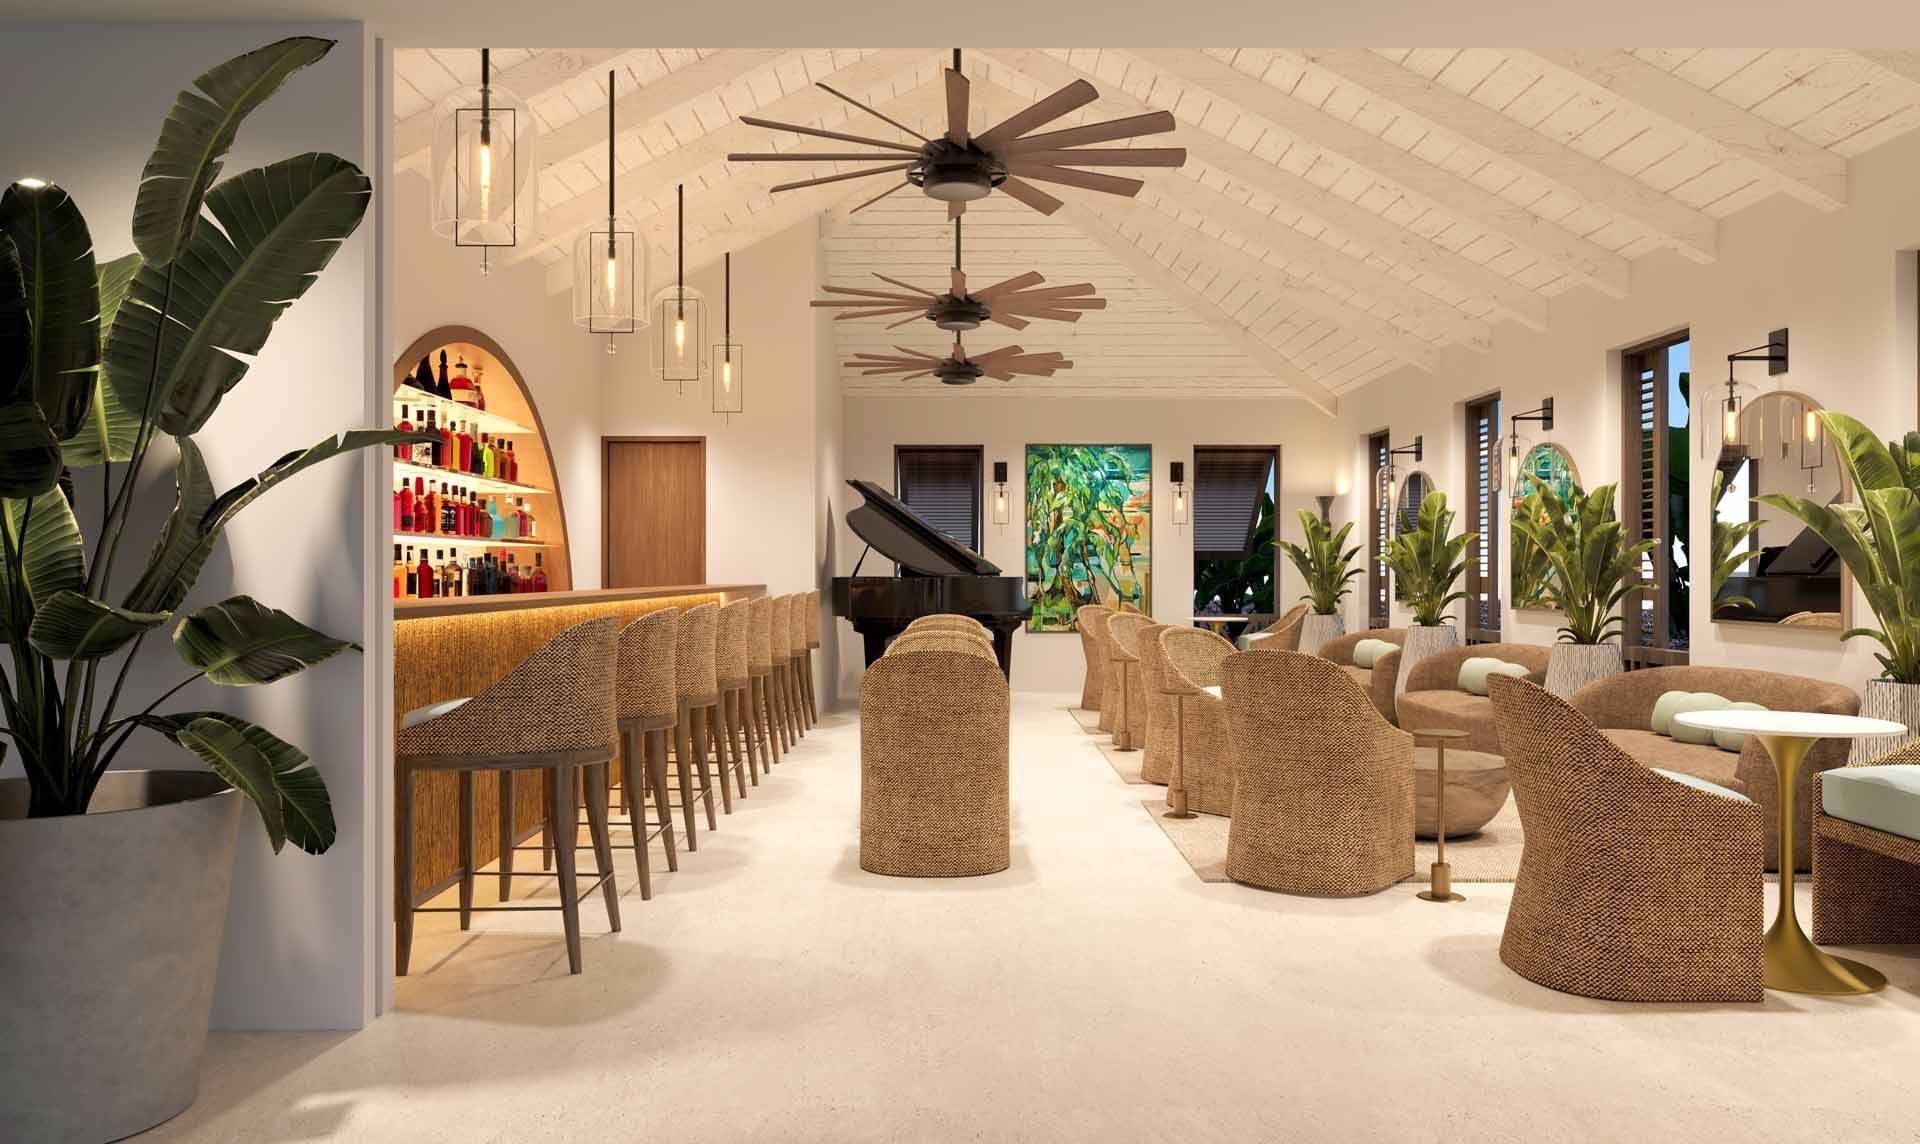
An elegant and versatile venue featuring panoramic views, sophisticated décor, and flexible layouts ideal for weddings, corporate meetings, gala dinners, and private celebrations. The space combines modern amenities with tropical charm to create unforgettable events.

Venue Amenities

  • Amenity 1
  • Amenity 2
  • Amenity 3
  • Amenity 4
  • Amenity 5
  • Amenity 6
  • Amenity 7
  • Amenity 8
  • Amenity 9
  • Amenity 10
  • Amenity 11
ALT

Capacity Chart

Dimensions
00000
Height
00000
Classroom
00000
Reception
00000
Theater
00000
Hollow Square
00000
U-Shape
00000
Crescent Rounds
00000